Showing posts with label land. Show all posts

Sunday, September 28, 2014

Framing the Stories


View through the Front Door; taken Sept. 27, 2014

The stasis of definition asks us to think about the words we use to name the object we are contemplating. In defining, in naming, we call that object into being in a particular way. The hackneyed example is calling a problem an opportunity. We solve problems; we avoid them, duck them, hand them off, fix them, and sometimes cause them, but a problem itself is not a good thing. On the other hand, we take opportunities; we seize them, welcome them, look for them, and sometimes miss them. As soon as we reframe the word from negative to positive, we have opened potential.

This week, in literal and figurative reframing, our land became our house. The foundation and outline of the basement has been there for a while, but Mike has mostly been hauling rock and dirt to shape the land. We could see where he had dug out the septic field, and we had a conversation about where the downstairs bathroom plumbing would be going in so that the plumber could run some lines before Mike poured the basement slab. But most of what we had was the land. So when we went to Mendon, we were “going to the land.”

The Back of the House; taken Sept. 27, 2014
Not anymore. Now we’re going to the house. We weren't able to go last weekend; general busy-ness and {the threat of rain + large field of dirt + fuzzy dog + need to use the smaller car = muddy back seat} got in the way. On Thursday, Carl went out and found the framework going up. Yesterday, the day before my 50th birthday, we both went.
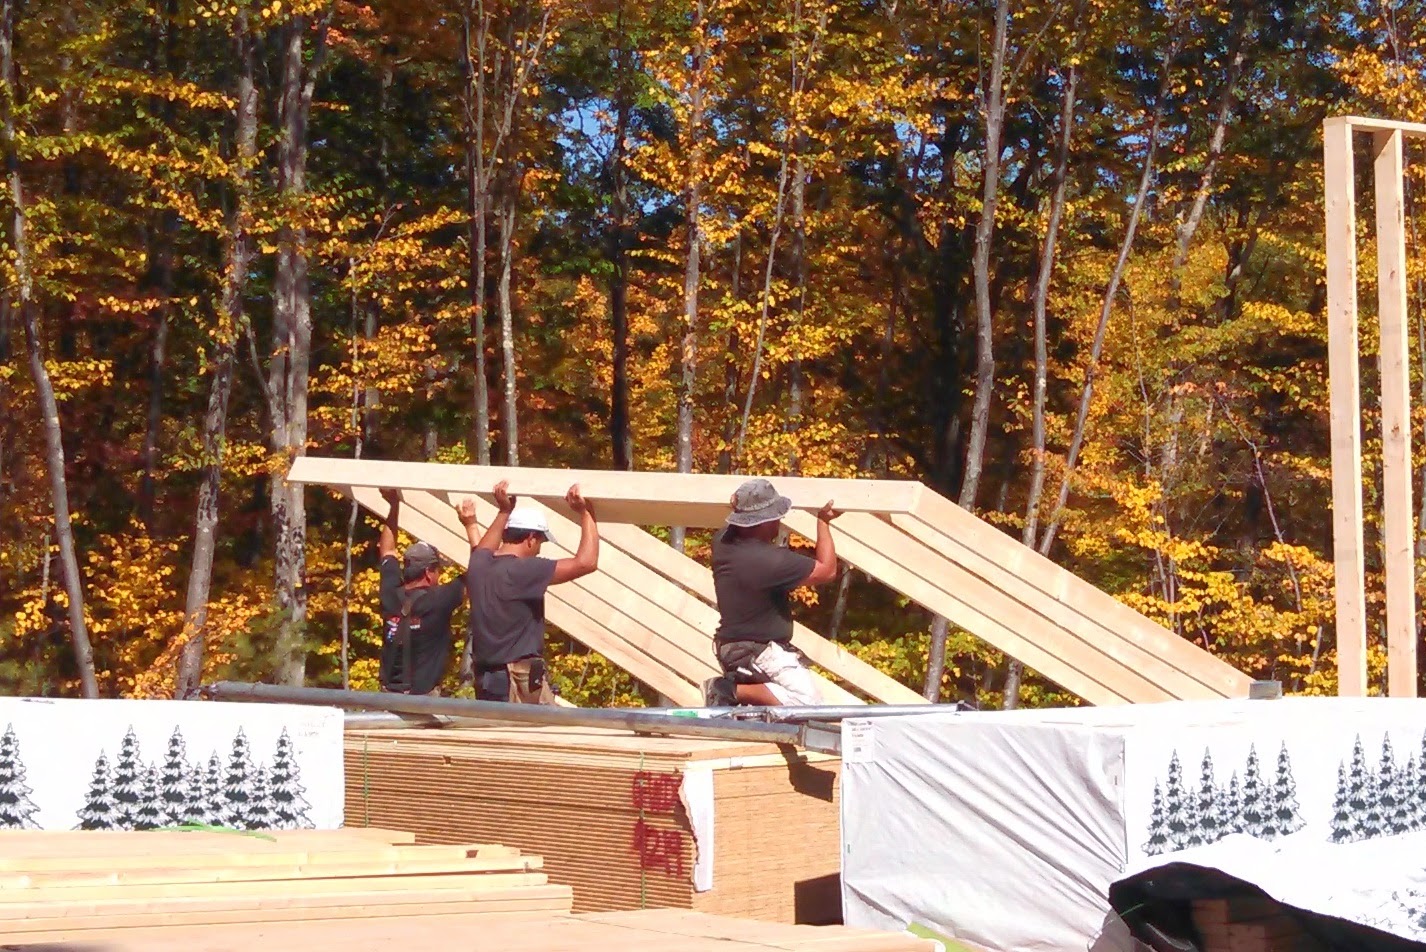

What was land – albeit with a bit of concrete – is now walls and doorways and window outlines. The first floor has taken shape, giving the basement a ceiling and the workers a flat surface to stand on while they provide additional definition to the first floor and add the second floor. Our bedroom, our dining room, our foyer, our kitchen, and our living room are being rendered in 2x6s. There’s our bedroom window! There’s the window over our bathtub! There’s our picture window looking over the trees out the back! There’s the doorway to what will be our deck!

While we were there, the front wall of our garage went from horizontal to vertical. While I am mostly a word person, words don’t quite take shape the way a wall does. There’s something about the 3D version that the story does not capture. Or at least not my version of the story. Perhaps one of my poet friends could manage it. Instead, I show you pictures.

We will go back next weekend, perhaps sooner if we can manage it. By then, I expect the second story will have definition. I may see the shape of the offices we’ll have up there, as well as the bathroom and guest bedroom. I’m especially looking forward to seeing my office, the first true room of my own since I was about 17.

When we outlined this house on paper, I knew what I expected to see as it was going up. I did not anticipate what I would feel in the face of this definition.

Definition. Framing. Structure. These words have been important to my writing and thinking for as long as I can remember. I'm a highly structural thinker and writer, sometimes forgoing the flesh for the sake of the bones. As I look at the bones of our house, I feel the power of naming it. This is our house.

Sunday, September 7, 2014

But I Don't Care...

This week's blog entry will be relatively quick. I'm preparing my file for promotion, so I'm feeling the time crunch.

Taken September 6, 2014,
facing what will be the front door.
Saturday, we met Mike at the site while he was moving dirt around. We were specifically meeting him because we needed to get one of the sets of full-sized blueprints from him so that our masonry contractor can mark up exactly where the support for the masonry heater needs to go.

We have dirt! Last week, there was a ditch around the perimeter; now on most sides, there is dirt filling in around the foundation. Mike says that he'll need to bring in a bunch more to get the yard even with the foundation. You can begin to get a sense of how high up we will be: In the top picture, I'm standing on the front yard, and those are tree tops in the background. It looks like the view out of our back picture window will be into those tree tops.

Taken September 6, 2014, looking into the garage.
We also have a rock! For reasons I don't yet know, we have a rock in the middle of what will be our garage. I will ask Mike about it next time I get a chance, but I kinda like the idea that there will be some natural, non-conforming rock in the foundation. Of course, it could be a disaster waiting to happen, but that's why we listen to Mike. If he says it needs to go, it will go.

So now for the part I don't care about. While we were out at the site, Mike had some questions about roughing in the basement bathroom. We are planning on setting up the plumbing for a bathroom down there partly because I want a dog wash in the basement (and if you'd seen Durin today, you'd know why this is a necessity!). So Mike wants to know where he should put it. He has a preference, I'm assuming for logistical reasons, but he's not going to move forward without our say-so.

But actually, I don't care. I figure the basement may or may not ever be finished; it's certainly not on my top ten list of upgrades after we move in. And besides, most basements are a hodge-podge of oddly spaced and shaped rooms and dividers. I don't much care if ours joins that company.

Sketched September 7, 2014, the basement
bathroom, back doors, and dog wash.
But Mike wants to know. So this evening, I pulled out a copy of the floor plan and started sketching. At first, I think I mapped out a bathroom about twice the size of the master bathroom, which would be above this one. Out comes the eraser. Make it smaller. How will it work with the door out to the backyard? We might have to make a funky hallway and the bathroom will be separate from the bedroom/sitting room I'm imagining will be down there some day. Do I care about that?

Nope. I don't really care. But I do care that I am on the critical path, and I don't want Mike to be waiting on me. He wants the sketch this week; I'm really busy this week. Now is the kairotic moment.


Sunday, August 24, 2014

This Time for Sure!


Kairos, chronos, and krisis. Three kinds of ancient rhetorical time. We've titled our blog using kairos to suggest in part that there is an opportune moment in which we can achieve success, and it's a way for us to be mindful as we are building this house. 

One problem, though, with our contemplative, wait-for-the-right-moment approach to kairos is that sometimes the time for action -- the krisis moment -- can be really slow in coming. Really slow. As in: are-you-still-paying-attention-or-have-you-fallen-asleep? slow.

Almost a year ago, Carl and I stopped posting to this blog. I got very tired of saying, “I think we have a P&S!” only to have that exclamation point collapse under yet another round of negotiations. Part of the point of this blog was to document our decision-making and the progress on the house, but the back-and-forth with negotiations just didn’t make for good blog-theater. We'd make a request; a month would pass; they would respond. We'd hammer out one detail; another would show up. Flurries of action, followed by long waiting periods.

So, instead of making you wade through our months of waiting, I'm invoking chronos. From September through February, we negotiated the P&S. The details will show up in bits and pieces elsewhere in our entries, I'm sure. In this entry, I'll walk you through the last six-ish months in a summary narrative and photographs. Chronos at its best!

Taken March 5, 2014, looking from my estimate of where
the front door will be toward the other lot. Some of the
earth-moving equipment is visible, mid-left.

By the time we signed the P&S at the end of February, the land had been cleared. The builder, Mike, knew he was going to sell to someone, even if it wasn't us, and he had the equipment at the lot next door for the couple who did not have nearly as many adjustments to the specs as we did. The rough clearing occurred during the fall.


When snow melted in early spring, we could see the contours of the land and get a clearer sense of how the driveway would approach the house. Part of problem was that even though there was no snow in April, there had been a lot of it over the winter. Add the fact that this property is next to a wetlands, and the drying-out process took months. (Mike told us that he puts perimeter drains in all of his houses. We asked.)

Taken April 12, 2014, from roughly
the same position as the previous one.
Taken April 12, 2014, facing from
approx. the front door toward what will
be our driveway.


Taken June 22, 2014, from what will be the back yard.
The backhoe is on the rough driveway.
Over the next couple of months, we saw little progress -- until June, when things finally began to dry out. At that point, we started to see Mike shape and level the land, though we weren't actually present for any of this work. There's a lot of rock on our land, which isn't surprising to anyone who knows New England geology. So the existing rock had to be moved.
Taken July 13, 2014.
Driveway defined!

Taken July 13, 2014, from the side of the house.
The driveway is up the hill to the right in this photo.
In July, we got a kind of rectangular outline -- the suggestion of a basement and thus of a house. At the time, it seemed oddly placed to us because the footprint stood away from the hill (to the right in this picture). We couldn't quite figure out exactly the placement, but a hint of placement was further than we had seen before. The driveway also had a thick layer of gravel.

August brought rock. Lots and lots of rock. Early in the month, we came out to find piles of boulders. I'm assuming that the boulders that had previously occupied the space were either evicted or under the new rock. Mike happened to arrive with another load while we were there, so we got to see a load dumped. I was too busy keeping our dog, Durin, from tearing off into the woods to get a picture of the actually dumping, but I think Carl did. Mike told us he was bringing in about 30 truckloads of about 30 tons each. I'm still trying to wrap my brain around 900 tons of rock.

Taken August 3, 2014, a 30-ton
hauling truck.
Taken August 3, 2014, the pile of rock
before the next 30-ton load.


Taken August 23, 2014, from the front of the house.
The near corner will be our bedroom and the part that
sticks out a bit will be our front door.
Then, last Saturday, we had a wonderful surprise: concrete! I am not sure of the technical language -- footings? forms? maybe some of both?

It looks to us as if Mike had to shift the placement of the house a bit further back than the original plan. Along the front of  the house, Carl found a shelf of granite that may have been too much to try to cut into. We will ask Mike about this next time we see him.
Taken August 23, 2014, from the side of the house. The view
is of the basement, with the front of the house and our
bedroom to the left in this picture.

So, after this run through chronos, we will rejoin our focus on kairos in this blog -- at least I certainly hope so. We haven't been idle, but the reporting would have been too sporadic to be interesting. I am hope that even with the semester about to begin, I'll be able to post at least once a week.